
The floor plan
The townhome floor plan, explained
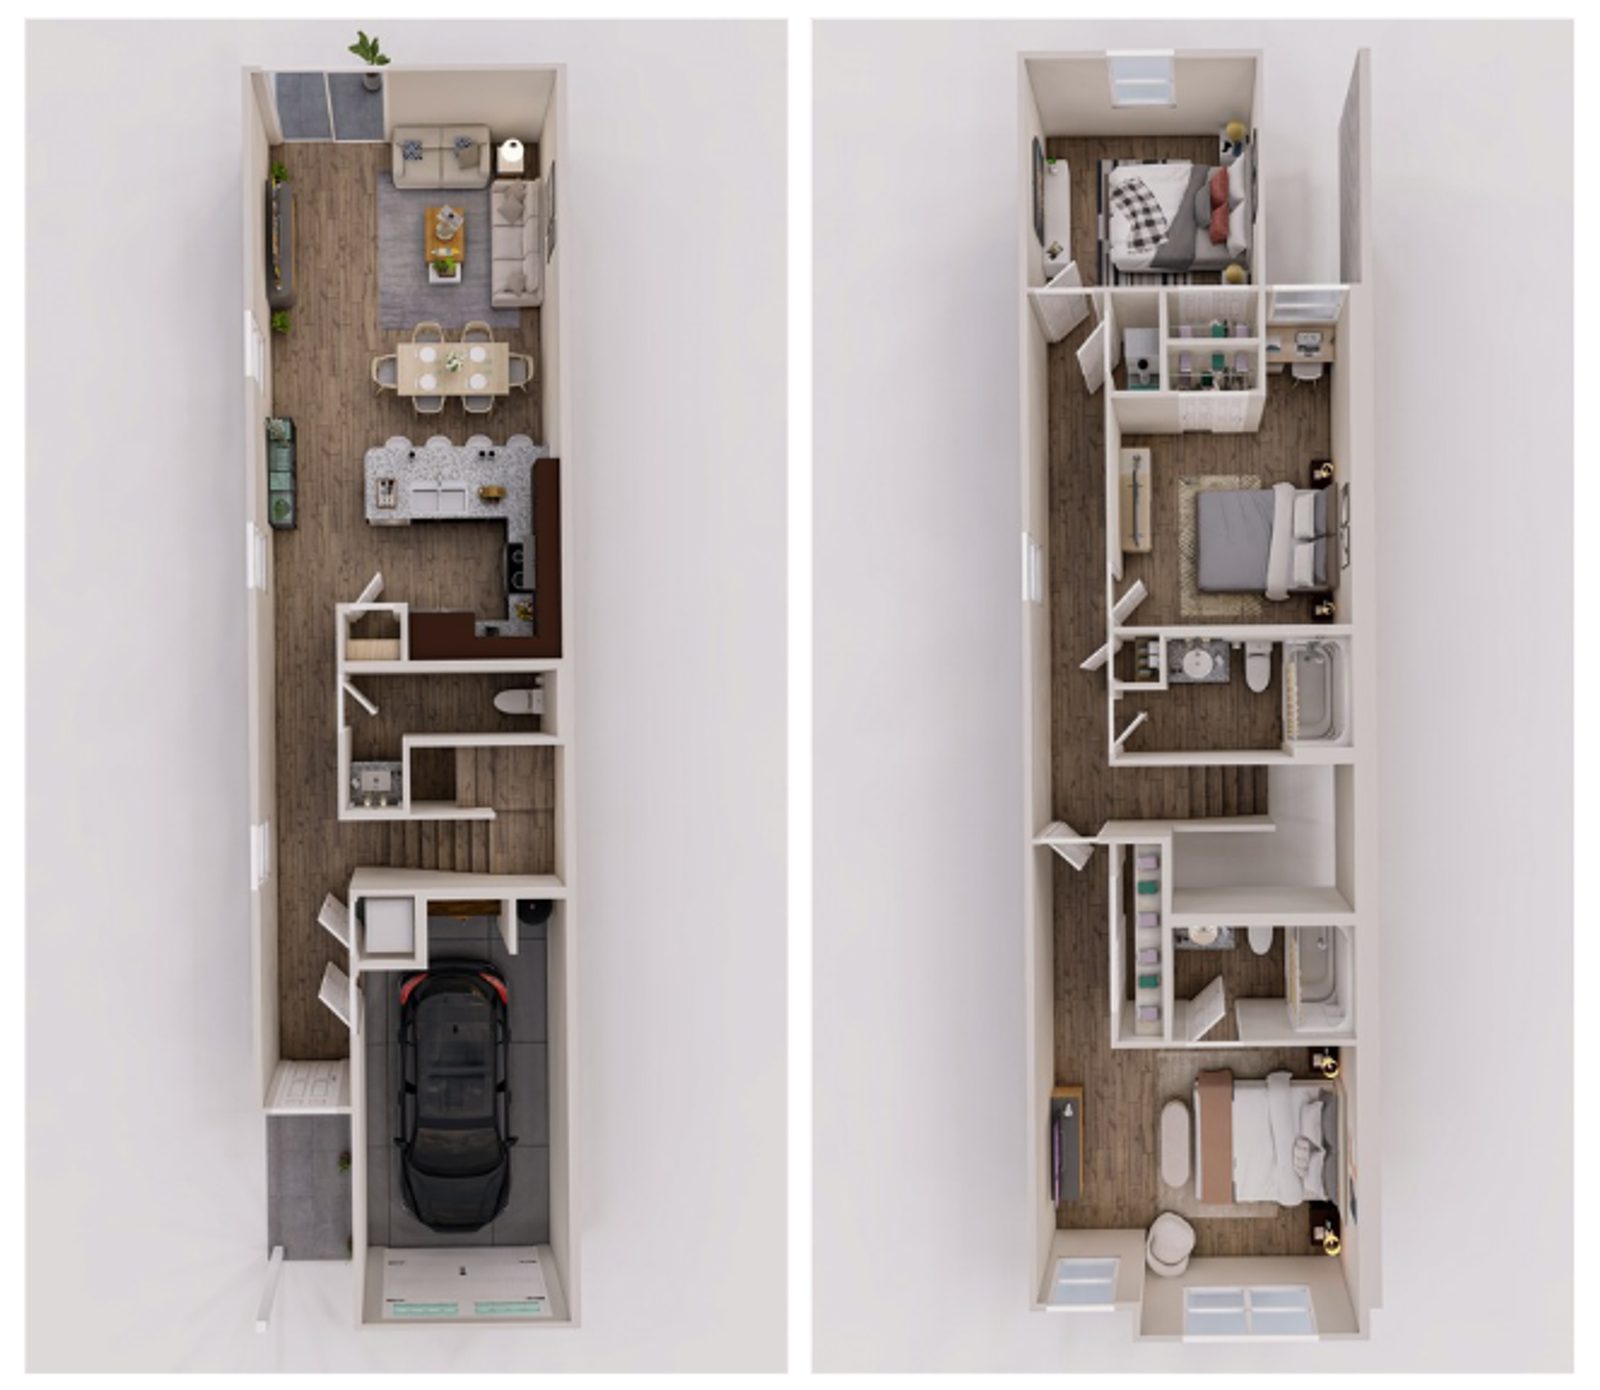
Morgan's Walk has one floor plan, and it is the same in every home: a two-story townhome with three bedrooms, two and a half baths and 1,380 square feet. Here is how the two floors are used.
Downstairs
The first floor is one open room: the kitchen with a granite breakfast bar flows into the dining and living space, with a half bath for guests and a sliding door to the patio. It is the floor you live on, and keeping the bedrooms off it means the noise of the evening stays downstairs.
Wood-look flooring runs through the main living areas, which holds up to spills, shoes and paws.
Upstairs
Three real bedrooms and two full baths are on the second floor. The primary bedroom has its own bath; the other two bedrooms share the second full bath, so nobody is waiting on one sink in the morning. Laundry hookups are inside the home.
Ways to use the rooms
All three rooms work as bedrooms, with the primary suite at one end. The third also makes an office with a door that closes. Sleeping and living sit on separate floors, which makes the home easy to share. Every home at Morgan's Walk is a two-story townhome: three bedrooms, two and a half baths and 1,380 square feet, with an attached one-car garage and a private driveway. Live pricing for each open home is on the availability page.
Questions people ask
How big are the townhomes at Morgan's Walk?
Each is 1,380 square feet on two floors, with three bedrooms, two and a half baths and an attached one-car garage.
How many bedrooms and bathrooms?
Three bedrooms and two and a half baths: two full baths upstairs and a half bath downstairs.
Is there more than one floor plan?
No. Every home at Morgan's Walk is the same two-story, three bedroom townhome. Live pricing for each open home is on the availability page.
Where are the bedrooms?
All three bedrooms are upstairs, along with both full baths; the first floor is open living space with a half bath.
More about living here
- Living in North Jacksonville
- Parks and trails near Morgan's Walk
- Groceries and everyday errands near Morgan's Walk
- Eating and drinking near Morgan's Walk
- Commuting from Morgan's Walk
- Things to do near Morgan's Walk
- Schools near Morgan's Walk
- A townhome with an attached garage
- Pet friendly townhomes with a fenced yard
- How to apply at Morgan's Walk
- Working from home at Morgan's Walk
- What residents say about Morgan's Walk
- Living in North Jacksonville
- All questions